
-
Bus Barn Improvements
Many of you know that we purchased a small piece of property in December 2014 with an old existing barn on the property. It has a 14′ tall door and is big enough for the bus. It needed a roof badly and still needs other improvements but it was usable from day one.
We eventually plan to build my daughter, that travels with us, a small handicapped equipped house on the property. All my wife and I need is the barn…with a few minor adaptations.
I am sitting at Jeff’s East Tennessee Luxury Coach Resort and Spa tonight with a few moments so here is a progress report on some of those adaptations.
The rafters in the center of the barn are 17′ from the highest point in the concrete to the rafter. That leaves a lot of unused area on the sides of the barn near the rafters. I decided to utilize it for a ministry office and a study..
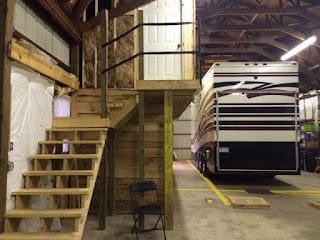
This picture is from the front of the barn down the side of the bus.


A California Pastor friend was in Ohio visiting family between Christmas and New Years and he and my brother helped me frame it up in three partial days.
We started with a very narrow room on the ground floor.

Then framed the second story on top. You can see in the picture below, the upper deck is two levels. The higher section was an existing platform and is over my work bench. We lowered the rest to give more headroom above. The existing platform and the new combined is nearly 40′ long.

This is where we finished in December. We left at the first of the year and made it back in mid July to work on it a few days.

In mid July my wife and I had three days and 1000 board feet of rough green saw mill lumber.

This is what $200 worth lumber looked like three days later.

We found the windows in the picture above in a junk store and hinged them on the side to swing out. The barn will be very cold in the winter but the windows will not have to keep out any wind so I hated to put new vinyl clad windows with my nice “old” siding.
The second week of August we had three days so I wired, insulated and then we put up tongue and grove pine in the upstairs.

I laid the ceiling pine on top of the rafters for a little extra headroom.

Back home the last few days of August and first few days of September we worked on the flooring and stairs.
The flooring is 1/2″ plywood ripped into 10″, 8″ and 6″ widths and 8′ lengths, then stained with ebony stain and installed with liquid nails and finish nails.


My father-in-law sprayed two coats of poly on everything. My wife and I lightly sanded the floor and tall wall the next day and rolled and brushed on a third coat.

I also tackled the hardest part for me. I built my first ever set of stairs.


No rails yet and you will see why in a moment.

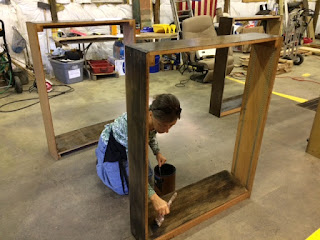
I had some 7′ tall blond book cases I bought at a school auction that I cut down for the short wall, sanded to bare wood with an orbital sander and then stained ebony as well.
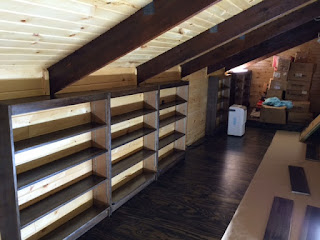
We sorted and shelved my books which was a great joy for me. My library has been in a friend’s house in Missouri for over 13 1/2 years! I may seldom be home to look at my books but at least they are home where they belong. I will need to build a few more bookcases later but most the books are shelved.
Then we went to Rural King where evidently farmers and others on a budget go to by “fine” furniture. I love that place.

We used my non-existent engineering degree and an extension ladder to get the furniture up on the open platform.

And this is the end result.

I plan to eventually put a mini-split system where the dehumidifier is now.


With the upstairs finished, we locked the place up and hit the road. My neighbors and my Dad and brother keep a good eye on my place but with a room to kick back, rest and read, I beleive my Dad and brother will use the barn even more!
DKO



Log in to reply.