
-

I’m trying to keep my cost at around $200k for the 30×48. The timber frame package (includes all cedar siding) is about $90k with shipping and tax. Quite a bit more than a metal building, but I wanted to do it this way, and eventually I think it could be turned into an accessory dwelling and fit in with the neighborhood of 70-150 year old houses.
-

Looks nice!
I would cut the tree in the 1st picture but I’m also paranoid about trees falling in a storm
-
We have made some progress. Sheathing is on, insulated roof panels are on, and standing seam metal roof was just installed. I reworked the plan to put all the windows on the north facing side where my workbench area will be. We need to install a rain screen system with the siding, as well as the 18×13 garage door, and then rockwool insulation on the inside walls and ceiling, and of course paint. Electrical service is now run to the garage. I also got a manual-J sizing done, and it looks like it will only require 2.5 tons to cool and heat. I plan on keeping it climate controlled all the time.
-
We are getting closer but not quite there. It has been increasingly difficult to get the contractor here to finish. He must have found better paying jobs.
-
We had our final inspection about 4 weeks ago. Prior to that, I applied for my own electrical permit and did all the interior wiring (EMT). One final thing to do is adjust the garage door so it will clear the bus.
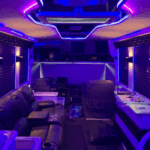
On the left side will be bus storage, and on the right will be woodworking equipment (soon).
Log in to reply.