
-

Thanks, all. Odie is excited to see it all the colors and design elements she chose come together. It will be a while before we finish it and she will only live there part time as she continues to travel with us in ministry, but the house is a great comfort for us concerning her future.
I hope to have the Hardie siding installed by someone local soon and will post pictures. Our installers were coming from the Houston area and they were affected directly by Harvey and will understandably we tied up for a very long time there.
Davy
-
I know that some of you follow the progress of the house for Odie in other places and I appreciate that. I am a little slower posting updates here and it is time that I do.
We have not been home for a couple of months so there has not been much progress on the house. I finished a few things the last time we were home for three days and I have pictures below of that. Right after we left home, Duke energy hooked up the electric.

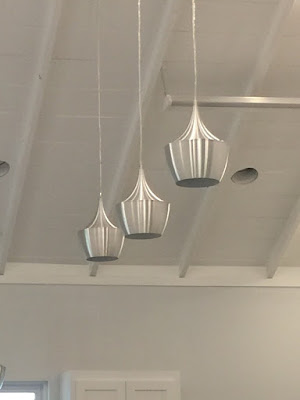

Last visit home we installed all the LED trims for the can lights and all of the high work that needed a scaffolding to complete, including the pendant lights over the island and the ceiling fan.
I am including the next two pictures so that you can see the ceiling in the kitchen and living room. Odie is shooting for a beach cottage look, so I put lap siding made from plywood on the high walls and recessed into the trusses.
This picture shows the ceiling well.

You can see one of the walls on the right side in this one and a little on the left.

My father in law is a painter and he really made the ceiling, walls and cabinets “pop” with his paint work.
Staying with the simple beach cottage look, Odie wanted painted 1×4 as case and base. All of that is completed but not caulked or finish painted yet. The pocket doors turned out nice.
I know this is not bus related but it is being built by people that live in a bus for a girl that lives on a bus and has lived in an RV way over half her life!
Davy
-
Love the wood Cathedral ceilings Davy!
You are certainly blessed having such a loving family willing to come along side you to build this sanctuary for Odie.
-
Thanks. Odie found the pendant lights at Home Depot. They are super light weight and look great.
We certainly are blessed with great friends and family. Of course, Odie’s award winning smile goes a long way, especially with Papaw.
Davy
-
Davy
this has been a inspirational thread to follow. Thank you for sharing this. I wish you, Odie, your family and fellowship a very blessed Thanksgiving.
-
The siding was finished a week ago. This was one of the few projects completed with us no where around to help or supervise.
The siding is pre-painted James Hardie Plank siding. In keeping with the beach house theme Odie has chosen, she loved this new color from Hardie. It is called Deep Ocean.


Davy
-

We are very near completion of the house for Odie to live in. We have not been home to work on it much but the two weeks we were there, one in March and one in April, were action packed. The septic is in, the flooring is down, the counters are installed and the porches, sloping sidewalk and drive are poured.
We have pictures to prove it, of course.
We contracted with a local guy to do the septic. Wow! The hoops we jump through in Ohio. A nicely appointed handicap equipped 2-holer out back would have been much easier.

But my daughter is a little uppity so she gets this instead.

Two Pastors that are brothers came from Virginia and Florida and brought a son along to install the vinyl plank glue down flooring.

Here are the counters in the process of installation, now completed.
It was a muddy, rainy mess last week when three dear friends from Oklahoma teamed up with a local friend to form up the porches and the rest.

Finally got a little sunshine and they completed it all.

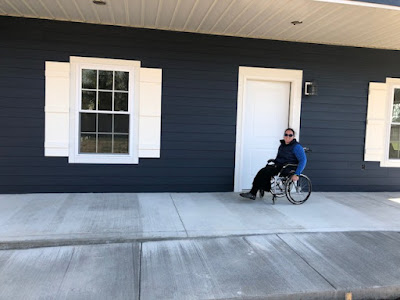

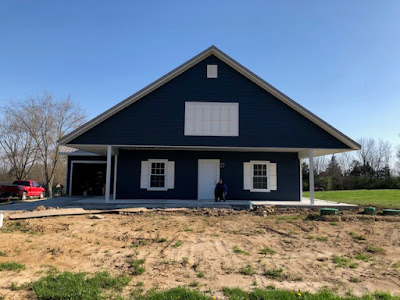

That is all for now.
Davy
-
Wow… Odie your home is coming along beautifully…I love it… you have done a marvelous job pitching in and picking the colors etc… looks like you are getting close now. I know you can’t wait !! Keep up the good work & God Bless you all !!
Best wishes, Diane
-
Odie says, “Thank you, Diane.” She is excited and has been patient with me and our schedule.
Thank you for the encouragement. I hope you are doing well.
Davy
-
Ok, time to wrap this up. Thank you for being patient and indulging us. The house for our daughter Odie is finally finished.
We have met only a few of you and I am sure many have joined PC since we began this house. Odie is our grown daughter. Those of you that have met her know that she is a pretty special lady with a sweet disposition in spite of her physical difficulties and in spite of her Dad. Odie is mostly confined to a wheelchair and travels with us and assists us in our work. This house was built with her future in mind and for her to stay home occasionally.
Our schedule meant a lot of “no progress” time during the construction process since we were building it ourselves, but it is finally complete. We framed the house May 23, 2017 and received the Occupancy Certificate June 1, 2018. She moved in for two or three nights and then we were gone again.
We were back home in August to finish up a few things and Odie stayed in the house for two weeks. She is very happy, but not happy enough to stay behind. When the bus pulled out last week, she was in her bunk in the bus!
Here are a few pictures.
The grass is up now, but this will give you an idea.


The house is completely wheelchair accessible including a roll-in shower and this closet doubling as an easy to access safe room since she is not able to run from storms or intruders. She can shoot though.

One more picture and this post is over. Thank you, Davy

-
Davy:
Very nice job!
I’m curious. How wide are the doors? How wide are the hallways?
Dick
-
I am so impressed… Odie’s house is a dream & I know she’s very proud of it… It’s light and airy and most of all accessible…I love the colors she picked out too… congratulations on a job well done. I love everything about it.
God bless you all !!
Diane & Larry
-
Dick,
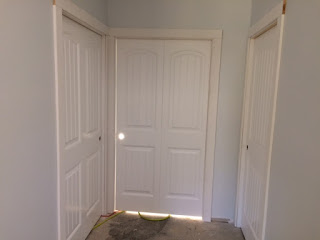
The exterior doors are 36″. The master bath and bedroom doors are 42″ pocket doors. The guest bath, the door between the utility and kitchen and the master closet door are 36″ pocket doors. The only hinged interior doors are the coat closet and the closet in the second bedroom.
The short hallway is 60″ wide. I do not have a good picture of it in its finished state.

This was the hall while the flooring was going down.

Thank you, Tom.
Diane, I will pass your words on to Odie and Kelly Jo. She wanted a beach cottage look and I think they nailed it. All the pictures in the house were taken by Odie or by two photographers we know.
I forgot to mention a sentimental aspect to the house. These two unpainted pieces of rough sawmill lumber came from my grandparents place in Kentucky. One came from the log cabin my Mom was born and raised in. My Grandpa built the cabin in 1937. The other board came from his barn. Both buildings are still standing today.


Log in to reply.