
-

I had a meeting yesterday with our municipality’s building inspector/zoning guy. What a light dimming experience that was.
Keep in mind we’re “in town” on city sewer and water in an area with “single family residential” zoning; not out in the country on five acres or in the industrial park.
Per the zoning we have the following restrictions:
1. “Accessory buildings” which are defined as attached/detached garages, sheds, and boat houses (we’re on the river) cannot exceed 1200sf in total. (Do the math. We already have a large 2 car garage.)
2. The height of any “accessory buildings” (as defined above) cannot be higher than living space of the residence. Current house is a single story structure with a 5/12 pitch.
3. Side yard for paved parking or patios: 5′.
So … no bus barn at the house. Another parking pad for the coach (w/FHUs) and probably enclosed race trailer is the option.
And maybe “Plan B” … building some large storage, business, RV parking buildings on commercial/industrial land in town.
Shawano isn’t a high end, exclusive community. Its a “normal” community of about 10,000 people 40 or 45 miles from the nearest big towns: Green Bay or Appleton.
Thanks for all the suggestions and information. Hopefully this new category will serve as a place for members to post their bus barns and get their bus barns questions answers,
-
Everyones has a plan til they get punched in the mouth by a bureaucrat.
-
Welcome to small town USA any chance you could go to a building and zoning meeting with a couple of drawings and explain your case . WORST-CASE they say no .
-
Come on Dick, don’t give up just because some local paper pusher said “oh no, you can’t do that”. Quietly do some research and consult an aggressive lawyer who specializes in zoning variances. They will know if your municipality (planning board/zoning board) issues them frequently and what their “past practices” are. It’s possible they may suggest you file for a bldg permit, get denied, threaten a costly law suit, negotiate a compromise and get approval for a smaller bus barn. Definitely worth pursuing. It’s the American way!
-
Dick, Don’t let this building problems get the best of you. In my case , a year of this and that. Change from rental to ownership of storage stall.
Apply for new operating permit
Re-survey the entire property
Meet with fire Marshall … for another meeting on sprinkler system.
They run you around the block. In the end write big checks to your attorney. He works for me and doesn’t put up with city personal throwing there weight around.
AL
-
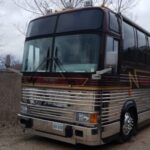
My advice is to build it on land away from home zoned for commercial or industrial. On one of my homes I attached a really nice 30’x80” coach garage to my home. When it came time to sell the buyer pool was like finding a needle in a haystack. Ended up having to convert it into a large bonus room plus several more bedrooms to get rid of it. Had I built it on industrial property I could have the size I wanted and build it the way I wanted. As long as you design it for future office warehouse it will always be in demand. Your investment will be safe. This is what I have now.
-
My advice is to build it on land away from home zoned for commercial or industrial. On one of my homes I attached a really nice 30’x80” coach garage to my home. When it came time to sell the buyer pool was like finding a needle in a haystack. Ended up having to convert it into a large bonus room plus several more bedrooms to get rid of it. Had I built it on industrial property I could have the size I wanted and build it the way I wanted. As long as you design it for future office warehouse it will always be in demand. Your investment will be safe. This is what I have now.
-
Carguy….I’am thinking you have the record for most owned Prevost.
Just can’t make up your mind ?
AL
-
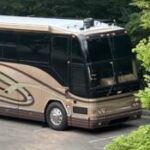
Thanks for all the suggestions on how to deal with my local zoning road block.
Having spent my working career in the real estate, building, development, and mortgage business I’m pretty sure working on a variance is going to be futile. I ran into a similar problem with the municipality where we used to live in had a limit of 600sf foot for a detached accessory building (one acre parcel). I worked with the town board to change that to 1,000sf (I asked for 1500sf, then 1200sf) and I built our race shop. I know the process.
Dave Brewer makes a good point. While a 20’x60′ bus barn and a three car garage would be perfect for us, when it comes to selling the house its likely going limit the market. We saw that with the house we just sold. We had prospects who loved the house, but weren’t will to pay for the race shop. We had prospects who loved the shop and RV pad, but the house (1800sf) was too small.
So … I think we’ll take the existing 2+ car garage to 1200sf garage/shop with an adjacent coach pad with FHU’s and a second 50amp for invited guests.
A developer has ten 30x40x16 heated rental units in a single building that are fully rented and has a second ten unit building under construction and all are rented to a single tenant. So I see the market and might build sometimes similar (30×55 or 60).
Thanks again for the input and help.
2000 Featherlite H3-45
2024 Jeep Grand Cherokee
Leesburg, FL -

Thanks for all the suggestions on how to deal with my local zoning road block.
Having spent my working career in the real estate, building, development, and mortgage business I’m pretty sure working on a variance is going to be futile. I ran into a similar problem with the municipality where we used to live in had a limit of 600sf foot for a detached accessory building (one acre parcel). I worked with the town board to change that to 1,000sf (I asked for 1500sf, then 1200sf) and I built our race shop. I know the process and feel it will take too long … even if it “works”.
Dave Brewer makes a good point. While a 20’x60′ bus barn and a three car garage would be perfect for us, when it comes to selling the house its likely going limit the market. We saw that with the house we just sold. We had prospects who loved the house, but weren’t willing to pay for the race shop. We had prospects who loved the shop and RV pad, but the house (1800sf) was too small.
So … I think we’ll take the existing 2+ car garage to 1200sf garage/shop with an adjacent coach pad with FHU’s and a second 50amp for invited guests.
A developer has ten 30x40x16 heated rental units in a single building that are fully rented and has a second ten unit building under construction and all are rented to a single tenant. So I see the market and might build something similar (30×55 or 60).
Thanks again for the input and help.
2005 XL Thompson Coach
Rarely tow anything behind us.
Sold: 1993 Liberty that we loved for 12 years. -
Dick:
I think you may be under estimating how may people want a RV garage/barn. We live in Arlington Ridge in Leesburg, FL. Purposely purchased there because they builder was offering 46 of the 1100 home sites with attached 20′ X 60′ RV garages. The RV garage homes sold out way before the rest of the community did. We often get emails from residents in the rest of the community asking for any of the RV home owners to contact them first if wanting to sell. 3 of the RV homes have already sold with in days of the owner deciding to sell and this was before the home rush in Florida.
River Landing that advertises on PC sold their lots out as fast as they could build them and their resale’s go quickly. Mount Olive Shores North started out with large carports along side their home sites then shifted to enclosed attached garages in their newer section, they also sold out quickly.
Think about how many new people have entered the RV world since Covid. Many are beginning to realize the cost of storing their RV and would love to have a at home storage. There are also a lot of boaters and car collectors that are looking for attached large garages/barns.
Don’t under estimate the market for enclosed RV garages/barns
Chuck
P.S. The name escapes me, but there is also a community in TN (I think) that offered homes with RV garages. They also sold out quickly.
Jeff and Lindsay
91 Marathon XL -
In my area there is lots of agriculture so my plan, if we sell, would be to market the property as house with barn (livestock, RV, boats, etc)
2000 Featherlite H3-45
2024 Jeep Grand Cherokee
Leesburg, FL -
Previous house we built was on a small lake had a large garage, all the neighbors kept asking what the big garage was for while the house was being built. We told them a submarine. Some neighbors actual took the bait. Had a lot of laughs over that.
Chuck
-
What a great thread.
I am going through the same process in Sarasota, FL. I have my 3rd meeting today at 3:30 with the architect and GC. We are trying to build a 4 car garage with lifts for a total of 8 cars, living space with 2 offices (bedrooms after the final inspection) and 60ft undercover for the coach. I will know more this afternoon and I will post updates as they happen. We are planning a pretty high end, both indoor and outdoor kitchen, an indoor-outdoor shower and all with radiant heat.
Bill III
-
Dick,
Depending on terrain and how bad you want to have the coach near the house have you considered a bus barn that never rises above the codes?
If you are allowed how about making half the height below ground? Assume the above ground height meets the code requirements, and make the additional needed height below ground. If needed place the bus door away from the street and to make it look normal from the street add windows or a person entry door properly placed relative to the ground level.
Obviously the driveway into the barn for the bus will be sloped down from ground level but assuming enough property that should not be an issue. A 55 foot long barn would be 21 feet wide, more than ample for the coach and a workshop.
Log in to reply.