
-
Bus Barn
Posted by Brian on August 3, 2015 at 5:06 pmFor those of you who have or had a bus barn, I’d like to get some ideas on what you did or would do differently. I hope to be in a coach sometime by the end of the year or early next year, so ideally I’d like to have something built before hand or shortly thereafter. Initially, I’m thinking of a monitor style barn structure with poured concrete center alley for the coach. I really want the capability to do as much service on my own as possible. So just off the top for starters, I’m thinking of forming up a pit, plumbed for air and electric, for a 45′ coach to sit over. I know there’s lots to consider, including concrete thickness, ceiling heights, front/rear/sides clearances, etc. Looking forward to hearing everyone’s thoughts on this.
Brian
Reagan replied 11 years, 2 months ago 17 Members · 27 Replies -
27 Replies
-

You have definitely given it some thought. Whatever you do, make sure it is big enough. Mine is perfect for a 40 foot coach. Unfortunately I have a 45 now. I would kill to get an extra 5 feet.
I have a sewer drain in the floor next to my holding tank. I have a fresh water supply connection next to the coach and a RV park power outlet on the wall next to the coach.
My pit runs full length. It is plumber for air and electric. It is 24 inches wide and 48: deep. Along both sides it has a 1 1/2 X 1/1/2 recess so I can drop 2 X 10 boards to cover the pit or provide a surface over the pit to support my oil pan or tools.
The pit has no drain, but it does have a sump. The sump contains a pump that will dischard into a pipe located near the top of the pit. The pipe is plumbed through an oil interceptor so if I spill a tank of fuel or have an oil spill I can control the discharge.
Allow sufficient room on both sides of the coach not only for slides, but to give yourself some room to work.
My floor is about 7″ thik. I can support the coach at the support points. If the pit is wider than mine is, the support points get very close to the edge of the pit walls. You always want to support the chassis, even though you have the pit any time you are beneath the coach.
If you intend to use hoists at some point plan on a generous ceiling height. I have about 14.5 feet which is more than enough. I do not plan on walking on my roof.
-

Mine is 26×52 with a 14×18 office off to one side. It is in a downtown industrial area and that was the maximum building size I could squeeze onto the lot. I would have loved for it to be slightly deeper but I park with the front bumper close to the garage door and have ample room to work in the engine bay. The garage width is more than adequate on both sides with parking the bus in the center of the building. I have a tough cut to make backing it in off the street so I have an oversized roll-up door. The center gable is 18′-6″ so I can comfortably work on the roof. I had wanted a pit like Jon’s but the city permitting office had requirements for it that made it cost prohibitive. Like Jon, I have a dump station on one side with water and power on the outside wall.
-
Based on our RV rental bldg (picture below) and keeping in mind a reasonable budget.
Bldg size 20′ X 60″. The 60 feet length would be inside length. 14 Ft overhead insulated electric operated garage door. Side entry in and out door. 200 amp electric meter box at front, water service at front, sewer dump 25 feet from overhead entrance door. Concrete inside min. 6 inch. Front apron 6 inch. Lighting overhead front to rear. Two (2) 8 foot lights each side appox 10 feet high.
The reason to have utilities in front is safety. Keeping the side wall clear will prevent bumps and bruises. Simply lay electric cord along side wall. Extending the bus part only a few ft to hook up. With this set up your unlikely to trip or hit something walking around the bus.

Our bus is inside stall #1 on far right. Side entry door not visible in photo. Diesel pusher storage only. Tenant recently pushed a new Dutch Star…the whole bldg has that new bus smell.
-
Brian,
My bus garage is 26 x 52… 8in. floor, I also have a dump station into a dedicated septic tank for just the bus garage as I keep my bus at my house. I do have two 50amp plugs, one for friends that may stop by. My door is 14 ft tall, inside ceiling is 18ft tall so i can do whatever i need to on the roof of the bus. And if I build another I would have same ceiling height, thats just me. Insulate it well,you will be glad. Mine is climate controlled. Thats something you may want to consider, when you are going to spend the amt of money to build a garage an A/C is not a lot more, remember you can turn it up, down, or off. It keeps humidity out and bus happy.I also have a catch pan that a garden hose screws on to and runs outside, I simply put it under the A/C drip when I run A/C in bus and no water on floor. I also put several 6in PVC screw fittings thru walls at floor to run hoses or whatever thru. My septic inlet is outside barn by design, I run my dump hose thru that fitting when need to dump.
Bill S.
-
Brian…
I have really enjoyed having a barn for my coach. The one thing I would urge you to do is make your door 14X14. It is a real temptation to make it 12 wide but you will find a 12′ door is actually a bit tight. My eaves are 16′ and the floor is 6″ reinforced with wire and fiberglass for a very strong floor. I installed 50A in the barn and had another on the outside wall for occasional guests to use…see picture below….works nicely. Main part of the barn is 50X20. If you don’t mind the cost, 10 more feet in both directions would be great, but it works well like it is….don’t forget that 14X14 door though! My water is at the door of the barn and a dump station is along the drive.
I have a porch area for chairs and picnic table with the rest of the lean-to used to put my tractor,etc out of the weather.
One warning….don’t forget to kill you GEN-AUTOSTART when you close it in the barn. If it happens to come on it will really mess up your new barn AND your coach!!!

PS>>> All PC members have an open invitation to use the site where you see the motorhome parked. Just drop me a note to make sure we’re home.
-
Bdot I installed a exhaust hose to the outside so if the power went off the gen would crank and exaust to the outside Almost had to install it here because of frequent Ice storms, in the winter, I have a 20KW at the house but that is a half mile away up the mountain, I bought the assembly online about 3000 for the tailpipe attachment , hose and the metal piece for the wall It ran for five hours and no heating problems with the hose are the plate to the outside, I think I mentioned the manufacturer somewhere on the Generator site, Boy that bus barn looks mighty empty without the Liberty in side, Gary
-

Full hookups inside and out. Plus a drain inside so you can wash and wax inside. Wide enough for slideouts.
-
Rent a unit in a building like the one Boater Al shows. the only complaint is, I perfere backing in so the bus door is near the storage unit door. It is dark in that hole, as the bus fills up the door opening the daylight goes away and depending on time of day, the glare on windshield,mirrors etc make it tough for a one person Parking job.
there are 4 total lights 2 each side of bus mounted on the ceiling. They are no help in the day time for parking.
My 2 cents
-
Wow! Very nice barns. I love the pictures. I bought an existing barn that is 30×64. The door is nearly 14′ tall and 17′ ceiling. I put a 50 amp plug inside and out. Water is at the road and hooking into the water and existing septic is next on the list. If I was building from scratch I would not build any smaller.
Davy
-
Brian….I forgot something really important. Garage door width on normal doors 12 ft. If you order a 12 X 14 door your mirror extention will be a problem. In our bus barn those doors were custom made at 12 ft 6 inch.
This little detail would be a big surprise on the first drive in with the bus.
AL
-
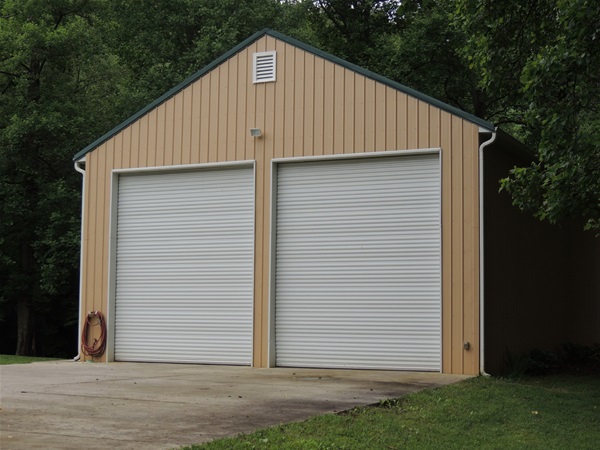
30 X 50, insulated, water, electric, phone and 6″ concrete. Doors are 12 X 14 and electric, mirrors have not been an issue at 12′ wide.
-
I have a small metal building with a 10′ door width. I keep a Freightliner dump truck in that building.
That door width is a serious issue. I think I have about 1/2″ total clearance. The point being 12′ might be OK, but as they say there is no substitute for size. My bus door is 14 feet wide.
-
Many many thanks for all the valuable feedback!! I’m paying close attention to every bit of this. So right now, I think I’m looking at 25×55, 14×14 door opening and a 18 foot ceiling height for starters. Dump station inside and out with 50 amps inside and out. I like the idea of providing hookups on the outside for visitors too. That should be an easy add-on during the construction phase than trying to retro fit in after the barn is completed and wish you had.
So say the length is 55 feet, what I’m not sure about is the placing of the pit. I’m assuming at least 45 feet to cover the entire length of the bus, centrally located between the entrance and the rear wall?
-
.

I am still sold on the cost
and efficiency of a Quonset hut. I recently built this 30×60 bus barn with a friend. -
Brian, I just love spending other people’s money and you will find that same feeling among many of the PC members. If I could make one suggestion:
Increase your 45 foot pit to 48 or 50 feet, as this extra length will allow you to go into the pit and under the bus easily, otherwise, you will have to crawl under the bus to get into the pit or off center the bus over the pit.
OK, 2 suggestions…Along the full length, both sides of the pit edge install 2 inch (at least 1-1/4) angle iron upside down making a little step so that you can place 1-1/4 Redex flooring sheeting (or demensional lumber) in the channels when the bus is not over the pit protecting the deep hole in the floor. If you cut the sheeting at each end to 5 feet, then you can have the exposed end(s) covered when you are under the bus, whereby someone does not come to ‘check’ on you and fall in, as well as keeping pets out. As you want to leave the pit, simply slide the sheeting toward the middle of the bus and stoop under the sheeting and you can climb out then pull the sheeting back to protect the hole. Also the shorter pieces can be used as a tool holder, or a place to put a bucket or catch pan.
If you find that you end up with too much money left over, just post your predicament on this forum and you will get a lot of free ideas from this group.
Triple F

Log in to reply.